


 Energy Rating: A
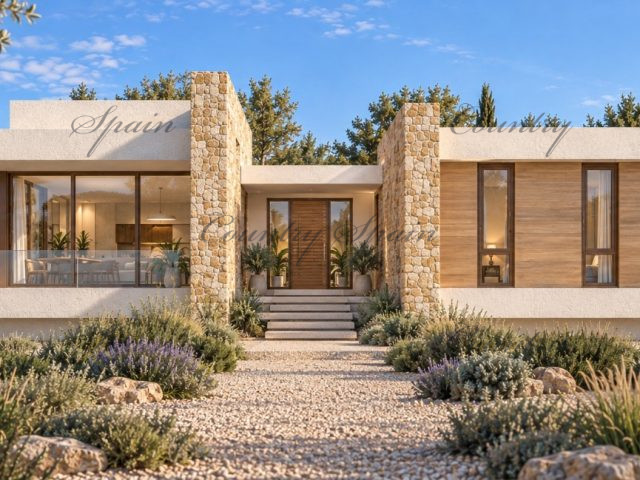
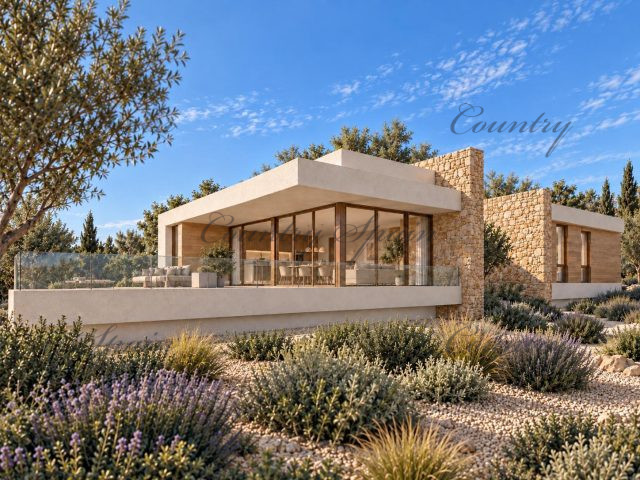
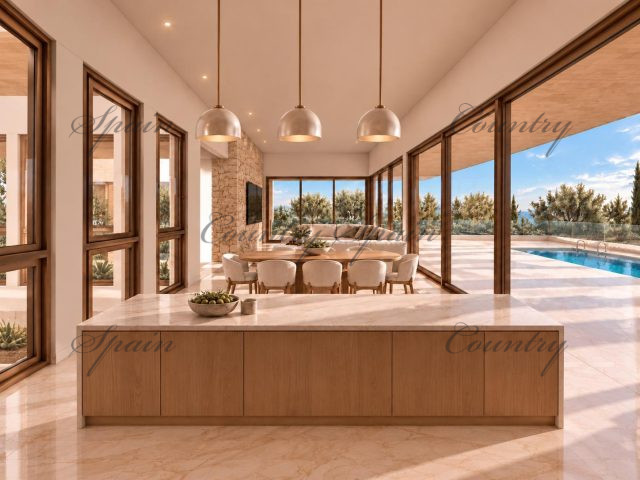
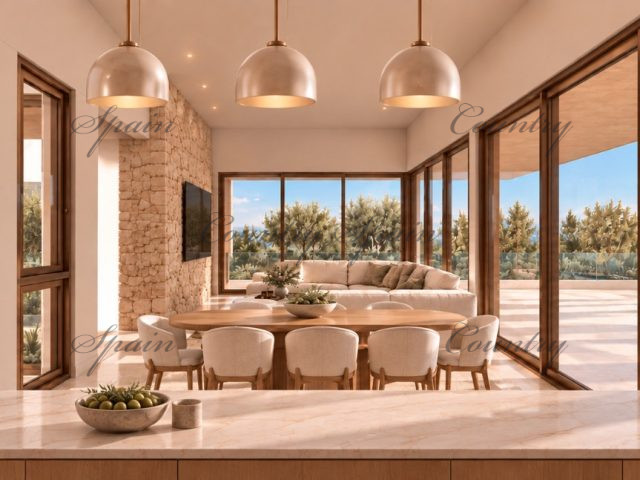
A single-storey home created to enjoy the landscape, natural light and calmness of the Vega Baja. Villa Marco combines natural stone, warm tones and generous openings to the outdoors on an exceptionally spacious rural plot.
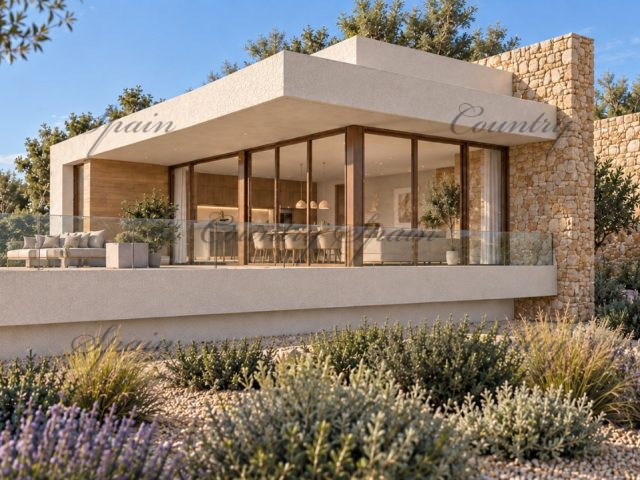
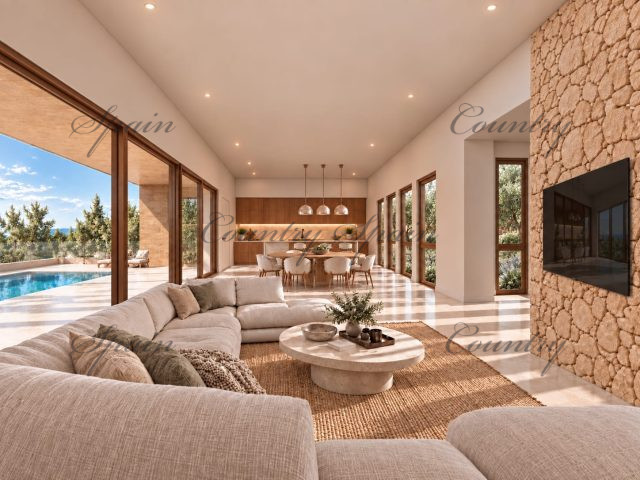
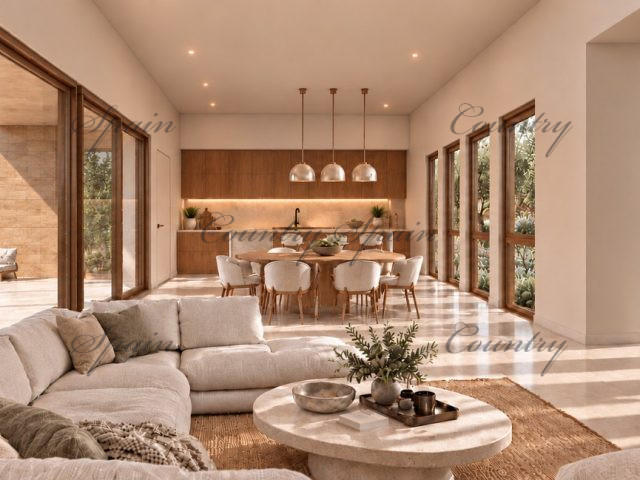
Architecture with Mediterranean roots A calm, horizontal composition places the home naturally within its surroundings. Stone-clad volumes, timber tones and aromatic planting create a timeless identity, while broad glazing connects the living area, terrace and pool.
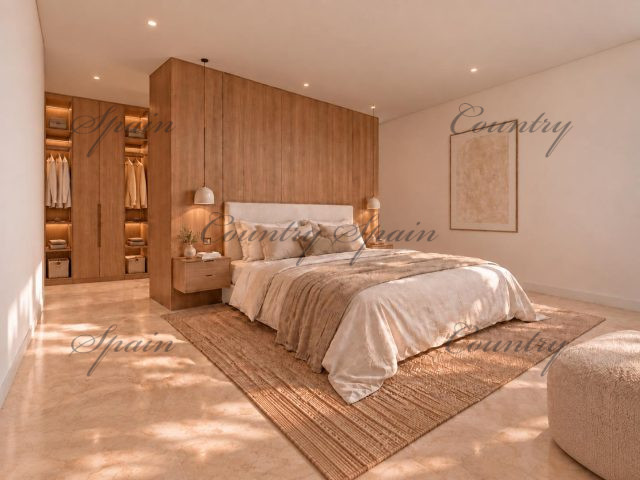
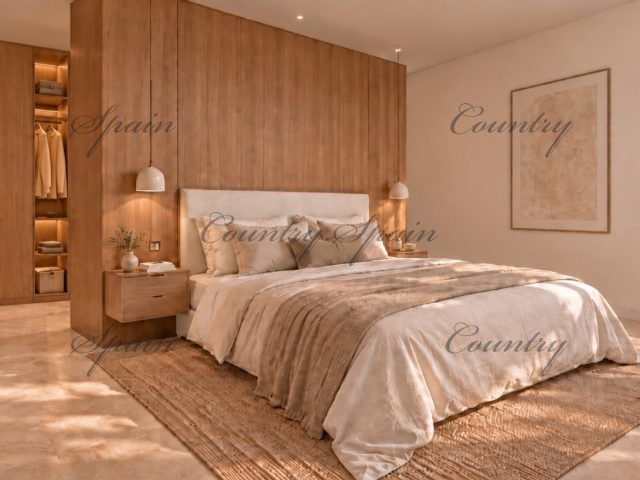
At the heart of the home is a 44.12 m² open-plan living, dining and kitchen area. The principal suite includes a dressing room and bathroom, while two further bedrooms are arranged around a landscaped courtyard and a second bathroom.
In the heart of the Vega Baja and close to the services of the Costa Blanca, Daya Vieja retains the peaceful character of a Mediterranean village. A place for privacy, space and a genuine connection with the landscape.
Beach · 11 km Guardamar del Segura
Airport · 33
La Marquesa · 5 km Golf, Rojales
EVERYTHING YOU CAN IMAGINE IS INCLUDED
STRUCTURE
Reinforced concrete HA-30/B/20/IIa and B 500 S reinforcing steel.
Structural steel columns.
Slabs with flat and downstand beams, allowing spaces without intermediate columns.
ROOF
Non-accessible flat inverted roof with extruded polystyrene insulation, bituminous waterproofing and white gravel finish.
FAÇADES
Double-leaf enclosure: waterproof smooth white render on the upper floor and high-quality natural stone cladding at ground level.
High-density extruded polystyrene thermal insulation.
Hollow ceramic brick inner leaf and partitions.
FLOORS
Interior: porcelain stoneware with matching skirting.
Roofs and outdoor terraces: non-slip ceramic tiles and gravel.
EXTERNAL JOINERY
Dark-grey lacquered aluminium or PVC frames with thermal breaks.
Low-emissivity Climalit glazing, type (3+3) + 4 + 6, with solar protection.
Matching lacquered aluminium shutters.
Hinged, tilt-and-turn and lift-and-slide fittings.
Exterior balustrades in translucent Stadip 3+3 safety glass with concealed fixings and exposed stainless steel.
INTERNAL JOINERY
Internal sliding and hinged doors with concealed hinges.
Reinforced entrance door with security lock.
Ironmongery, hinges and handles with stainless-steel-look finish. Internal balustrades in translucent Stadip 3+3 safety glass.
Lacquered wardrobe doors in a choice of colours.
Fully finished, modular-lined wardrobe interiors.
PARTITIONS AND WALLS
Internal partitions with acoustic insulation.
Walls and ceilings finished with plaster skim and smooth white paint.
Bathrooms with ceramic wall coverings and smooth moisture-resistant paint.
CEILINGS
Suspended ceilings throughout, with varied heights and curtain recesses where they meet façade joinery.
PLUMBING
Polypropylene pipework with shut-off and isolation valves.
Domestic hot water supplied by solar thermal panels.
Recirculation system to optimise hot-water use.
Water outlets on terraces and drip irrigation network.
ELECTRICAL INSTALLATION
Premium DLIFE switches and sockets or similar.
Weatherproof safety outlets outdoors.
Halogen spots and downlights in kitchens and bathrooms; recessed spotlights elsewhere.
TV, telephone and Internet points in every bedroom, the living room and kitchen.
AIR CONDITIONING AND HEATING
Air-conditioning installation for heating and cooling.
SITE-ADAPTED BIOCLIMATIC DESIGN
Designed to save energy through orientation, cross-ventilation, wind protection and water features.
KITCHEN EQUIPMENT
Fully furnished and equipped with BOSH-brand appliances and premium upper and lower cabinets. Silestone or similar worktop.
Kitchen island with induction hob, oven and decorative ceiling-integrated extractor.
BATHROOM EQUIPMENT
Wall-hung sanitaryware with soft-close seats and chrome single-lever taps.
Floor-integrated shower trays.
Flush shower trays with fixed clear-glass screens
LANDSCAPING AND POOL
Plot perimeter fenced with wire mesh in accordance with regulations.
Front boundary wall with stone detailing, single-coat render and decorative metal fencing.
Wall lights, sconces and exterior wayfinding lighting.
Native garden with palms, olive trees and aromatic shrubs such as lavender, plus artificial grass. Remote-operated sliding vehicle gate.
Outdoor pool with pump, filtration and decorative night lighting
THE DETAILS THAT MAKE A DIFFERENCE


