Description
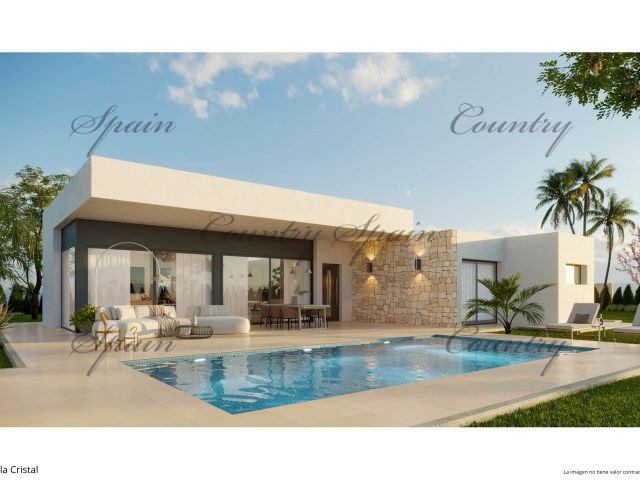
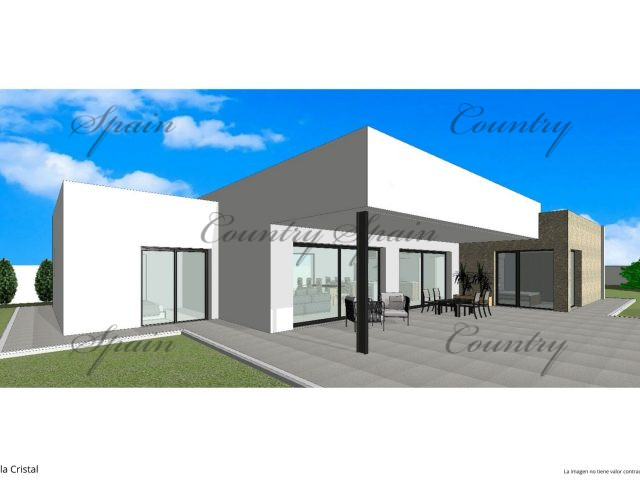
This luxury villa with pool can be built anywhere in the area of La Roman, Hondon, Aspe, ….
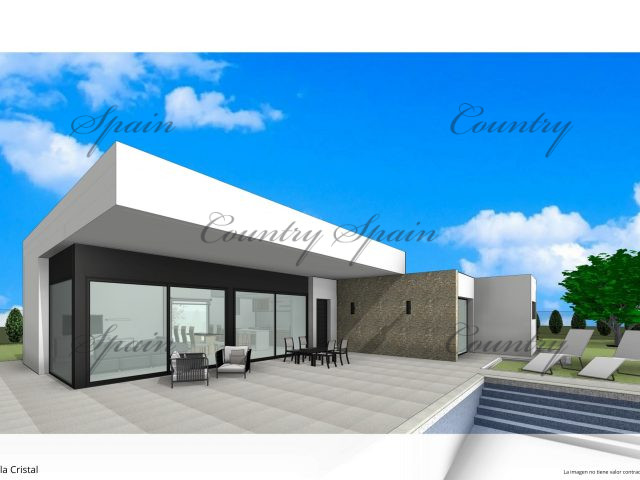
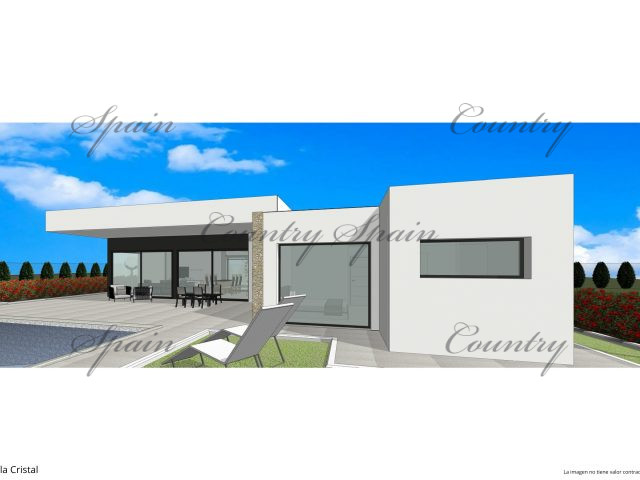
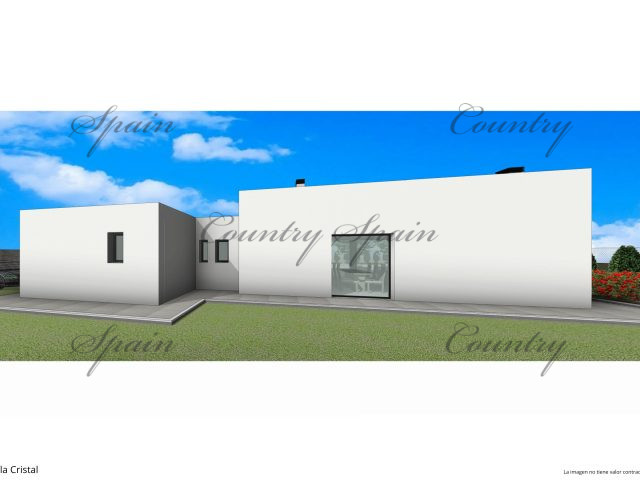
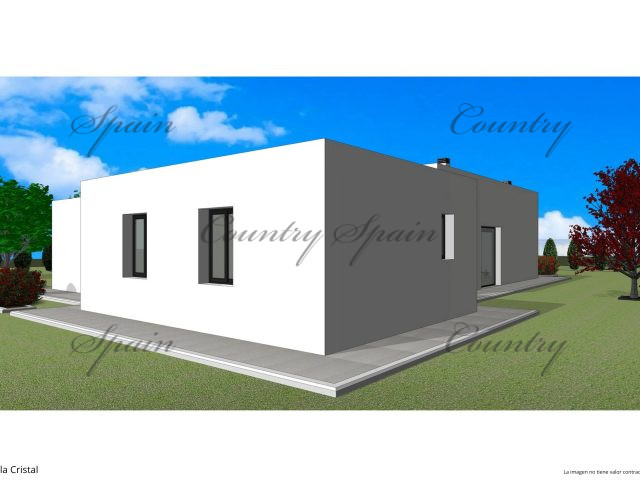
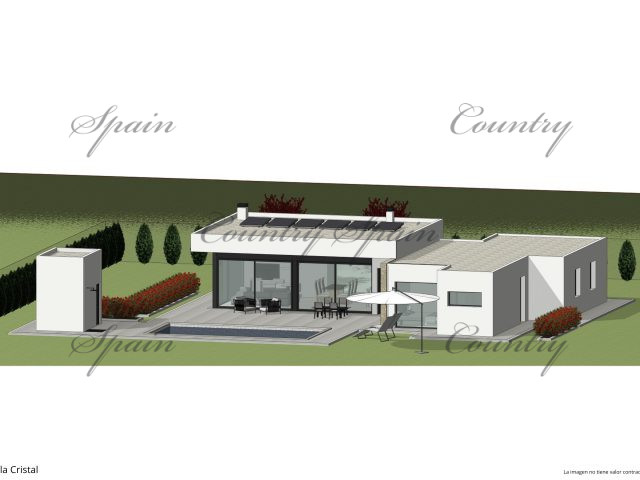
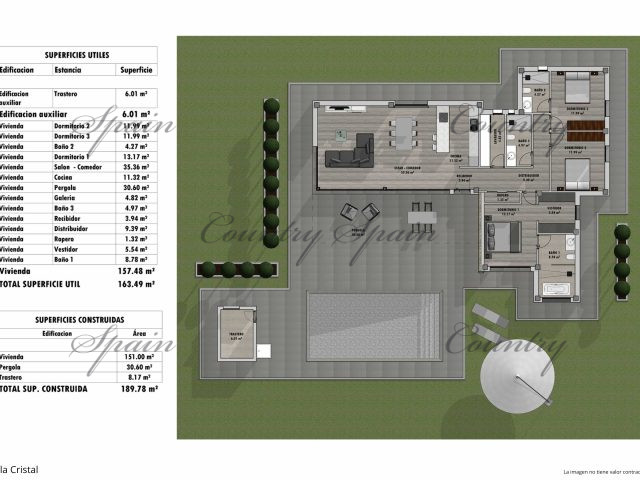
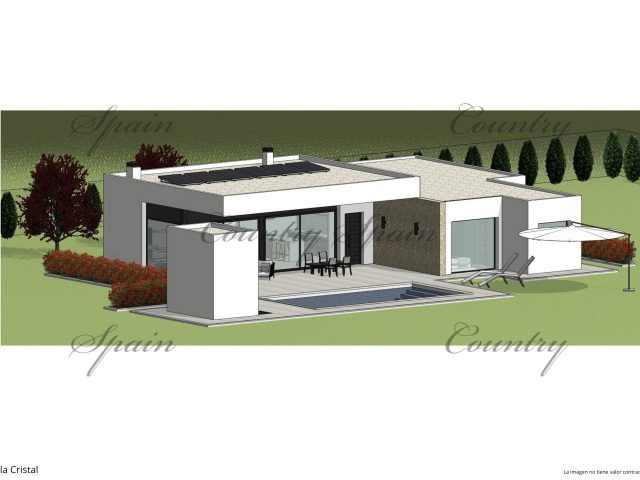
The villa will be finished with exclusive material. The house will be 136m² big and the plot will be minimum 10.000m². The villa will have 3 bedrooms, 3 bathrooms and an open living area with kitchen, dining room and loung.
On the land, included in the price is a 8x4m pool.
MAIN FEATURES:
- EXTERIOR CARPENTRY
- Steel-framed front door with security lock and anti-lever system. Anthracite or gray color.
- Black aluminum window frames with aluminum blinds, motorized in all rooms except the living/dining room, Capri limestone or similar countertops, and double glazing.
2.INTERIOR CARPENTRY
- Interior passage doors lacquered in white, with clad frames and trim, equipped with steel-colored handles.
- Built-in wardrobes reaching the ceiling, doors matching the carpentry, interiors lined with wood, featuring drawers and hanging rods.
- White PVC skirting board inside the home.
3.FLOORING AND WALL FINISHES
- Flooring options in porcelain stoneware will be available for selection based on customization options offered
- Non-slip flooring for the covered exterior terrace area
- The villa perimeter walkway, approximately 1 meter wide, will be finished in printed concrete.
4.BATHROOMS
- Floor and wall finishes in premium ceramic tiles, with choices from the provided customization options.
- Sanitary fixtures in white vitrified porcelain, including toilets.
- Shower trays with fixed glass screens (1-meter panel).
- Chrome single-lever faucets.
- Bathroom furniture with built-in washbasins and Led mirrors (80 cm furniture and mirrors for bathrooms, 60 cm for guest toilets).
- Bathtub with single-lever faucets (Master bathroom).
- Bathrooms equipped with chrome hydraulic toilet brushes (cold water).
5.KITCHEN
- Fully equipped kitchen with base and wall units up to the ceiling in laminated board, with pre-designated spaces for future installation of a refrigerator, dishwasher, and oven.
- Countertop in 12mm porcelain tiles, with space for a cooktop, an island, and pre-installation for an extractor hood.
- Sink in stainless steel or similar with single-lever faucet.
- Front wall finished in premium ceramic tiles, with options for customization provided.
- ELECTRICITY, TV, AND TELEPHONY INSTALLATION
- Low-voltage electrical installation with a high electrification level.
- Electrical installation for installing blinds in the living room.
- Premium quality switches and sockets, with TV and data outlets in bedrooms, the living room, and the pergola.
- Pre-installation for exterior wall lighting.
- Video doorbell with video feed and vehicle door opening.
- Pre-installation of conduits for two light points on the entrance wall.
- Pre-installation of pipe for electric charger (charger not included)
- CLIMATE CONTROL AND HOT WATER
- Pre-installation for air conditioning with a hot/cold pump, distributed via ducts in the living room and bedrooms.
- Domestic hot water (DHW) production system with an aerothermal system for energy efficiency, and an electric storage water heater with capacity based on the size of the dwelling, in accordance with regulations.
- Chimney smoke vent pre-installed in the living room.
- RENEWABLE ENERGY SOURCES
- Installation of a 2.5 kW photovoltaic panel system and an inverter with a maximum expansion capacity of 4 kW, for the self-consumption of electricity in accordance with regulations, located on the roof or on the ground of the plot.
- PLOT ENCLOSURE • Automatic sliding vehicle access gate, 4.00 m x 2.20 m, with motor included.
- SWIMMING POOL
- Swimming pool, 8.00 m x 4.00 m, finished in mosaic tiles with a white coping and 2 LED lights.
- Storage room, 2.00 m x 3.00 m, for the poaccess door, a window, and an outdoor shower.
- Pool perimeter finished in printed concrete.
- Optional included: Artificial grass area (approximately 15 m²).
Features
- Electricity
- Parking Area
- Private Pool
- Big garden
- Electric gate
- Ensuite bathroom
- Pre-installation for air-conditioning
- Private parking
- Quiet location


 Energy Rating: B


